Civil Engineering & Construction — Coimbatore
Engineering
integrity.
Built to last.
TN Build is the Coimbatore-based construction arm of JP Associates Pty Ltd — bringing 12+ years of engineering experience in high-quality residential and commercial construction to Tamil Nadu.
About Us
Rooted in engineering, not just finishes.
TN Build is a professionally managed civil engineering and construction company, backed by JP Associates Pty Ltd's 12+ years of experience delivering high-quality residential and commercial buildings across Australia — now building in Coimbatore.
Founded and led by a construction engineer, our approach is rooted in strong engineering fundamentals, structural safety, materials integrity and disciplined execution. We focus on building long-lasting structures that deliver real value beyond visual finishes.

STRUCTURAL SAFETY — MATERIALS INTEGRITY — DISCIPLINED EXECUTION
Our Core Values
What guides every project we take on.
Innovation
We value constant evolution & new ideas.
Holistic Design
We firmly believe in providing holistic, well-rounded & all-encompassing solutions.
Absolute Client Satisfaction
We deliver with goals set on meeting client satisfaction.
Exemplary Quality
We strive to deliver optimal services & quality projects to our clients.
Execution
Every project is characterised by extensive research, cutting-edge design & smooth deployment.
Our Vision
A comprehensive standard for every solution.
To provide a comprehensive range of solutions to projects using domain expertise and appropriate technology — ensuring complete client satisfaction in every service our skilled team provides.
Our Mission
Building a more sustainable future.
To transform spaces through innovative design and engineering solutions, creating a more sustainable and technologically advanced world — paving the way for a better future.
Why Choose Us
Three commitments behind every project.
Professional Workmanship
Our experienced engineers and skilled workforce ensure precision, safety and superior quality at every stage of construction.
Innovative Designs
We adopt modern, AI-assisted techniques and innovative practices to deliver durable, efficient, future-ready structures.
Cost-Effective Construction
We deliver high-quality construction solutions using the right materials and smart planning to ensure maximum value within your budget.
What We Do
Complete turnkey construction, start to finish.
We manage your project from concept to handover, giving you a single point of responsibility and complete peace of mind. Every stage is executed under the supervision of qualified engineers, using defined specifications and systematic quality checks.
Architectural Planning & Design Coordination
Structural Design & Engineering Execution
Material Procurement as per Approved Specifications
On-Site Construction & Supervision
Quality Control & Stage-Wise Inspection
Project Scheduling & Cost Monitoring
Final Finishing & Handover
Construction Consultation
Expert guidance, without handing over the whole project.
Designed for clients who want professional engineering guidance without handing over full construction responsibility. We help you avoid costly mistakes, technical compromises and execution risks.
- Structural Feasibility Review
- Design & Drawing Review (Architectural & Structural)
- Material Specifications Guidance
- Cost Estimation & Budget Planning
- Stage-Wise Construction Guidance
Our Team
A multidisciplinary team behind every project.
Architectural Consultants
Structural Consultants
Geotechnical Consultants
MEP Consultants
Quantity Surveyors
DTCP & LBS Engineers
Our Construction Method
Drawings & estimation, engineered in ten dimensions.
We strictly follow BIS (Indian Standards) and BMTPC (Building Materials & Technology Promotion Council of India) guidelines. Every project is properly designed and detailed as per BIM — Building Information Modelling.
Purpose, Scope & Feasibility
Architectural Layouts, Plans & Approvals
Modelling & Working Drawings
Design, elevation, materials, structural & MEP drawings, execution-ready detailing.
Time Schedule Planning
Cost & BOQ Reports
Performance & Sustainability
Facility Management
Occupational Safety & Health
Lean Construction Principles
Industrialised Construction
Construction Technology
Building methods engineered for speed, strength and finish.
Waffle Slab Foundation
A waffle slab is a two-way joist slab: a reinforced concrete structure with a flat top and a grid of intersecting ribs running in two directions underneath. This grid pattern supports heavy loads and covers wide spans while using considerably less concrete and steel than a traditional solid slab. Deep, interconnected beams distribute weight in two directions, making it ideal for spans exceeding 12 metres — with fewer supporting columns and more room to integrate electrical and plumbing lines. Foundation, shear walls and slab are cast as one continuously connected system.
- Design flexibility & strong aesthetics
- Passive-house capable
- Durable, cost-effective construction
- Airtight, high-quality build
- Sharp edges & corners, seismic resistant
- Electricals & plumbing safely integrated
- Faster construction, saving time
- Zero wastage, no debris on site
Monolithic Construction
Monolithic construction is a method where shear walls and slabs are reinforced, formed and cast together in one continuous pour, using aluminium or plastic formwork systems. Walls and foundations are cast 12–18 inches thick, with 4–6 inch roof slabs poured simultaneously. The process is fast and cast-in-place, offering strong early resistance and durability — considerably quicker than conventional construction, at 1,000+ sqft a day once formwork is running.
- Seismic-resistant, highly durable structure
- Fewer joints — minimal leakage, low maintenance
- Smooth, consistent surface finish
- No heavy machinery required on site
- Higher carpet area, efficient wall thickness
- No plaster needed — zero wastage, no debris
- Precise, flawless surface for finishing
- Cast-in-place walls: wind, quake & fire resistant


Building Performance Simulation
Consistent, reliable building energy analysis — alongside financial consideration — is necessary to hit performance targets in an increasingly sustainable world. We simulate climate-responsive building design that delivers energy savings as well as comfortable spaces, across residential, commercial, industrial and infrastructure projects. With whole-building simulation, our architects, design engineers and consultants decide on design strategies that increase overall efficiency and reduce the operational costs of a project.
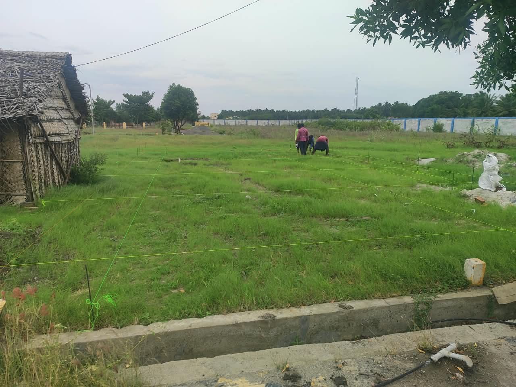
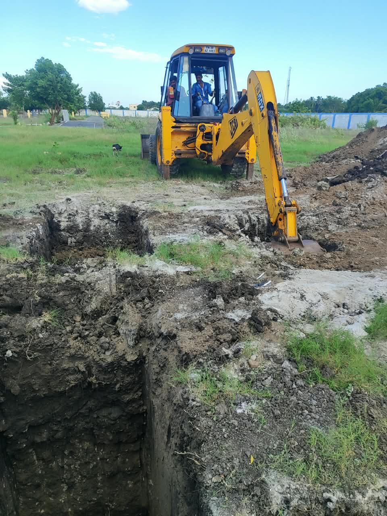
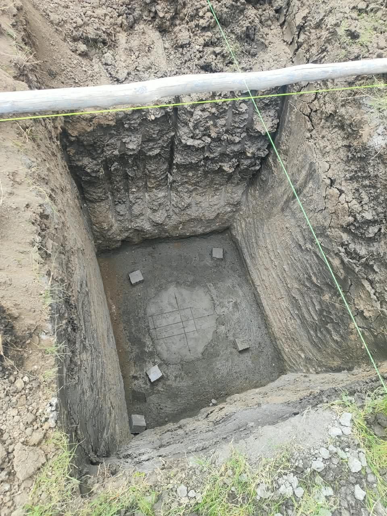
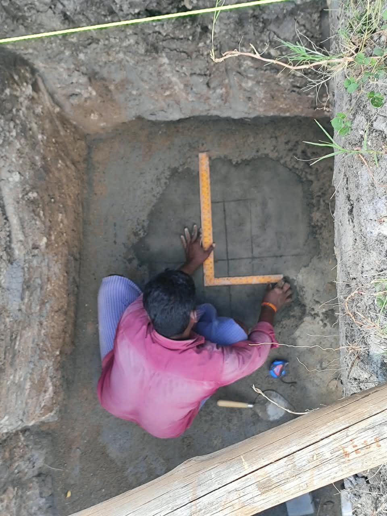
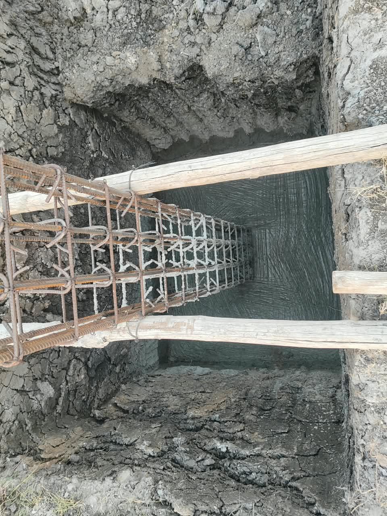
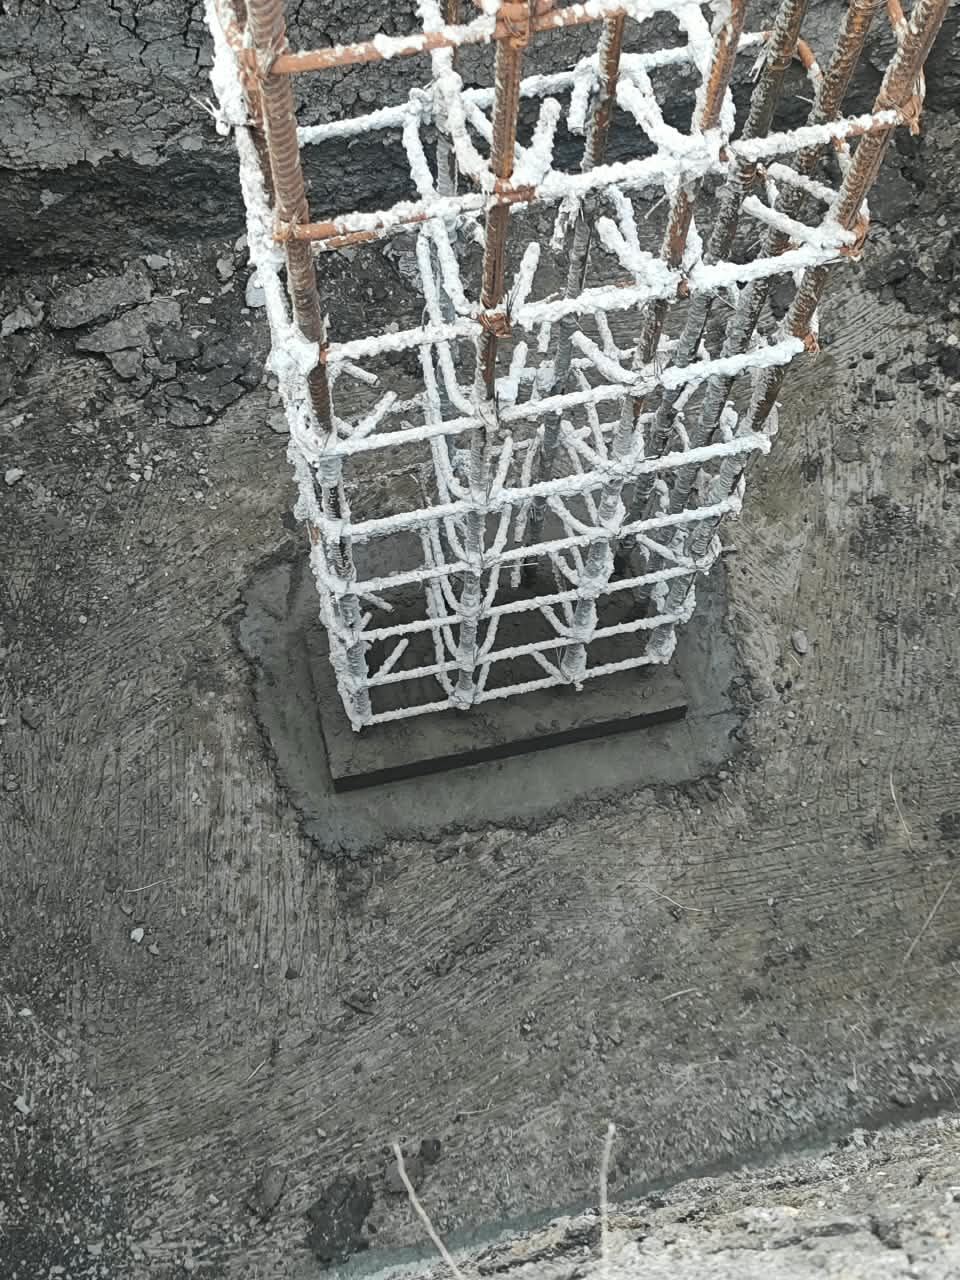
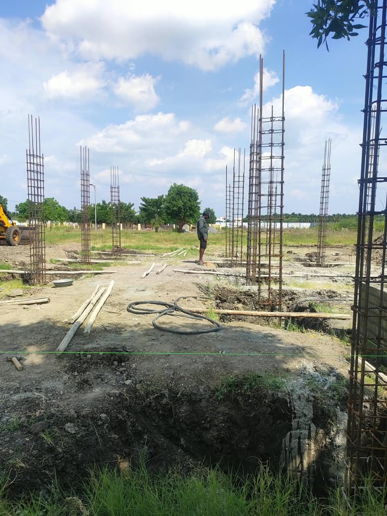
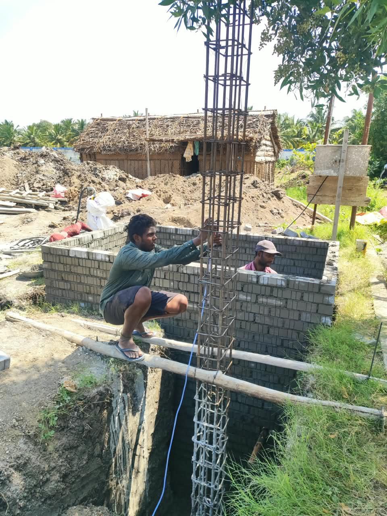
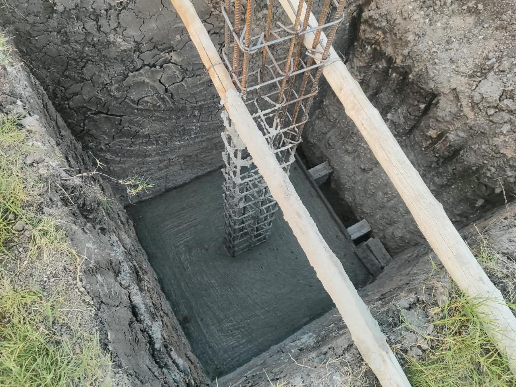
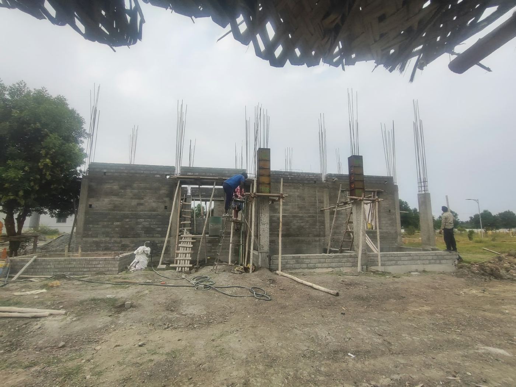
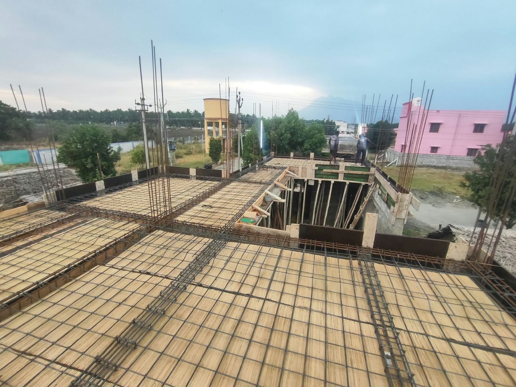
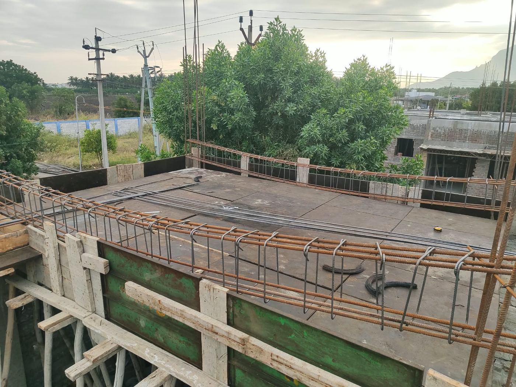
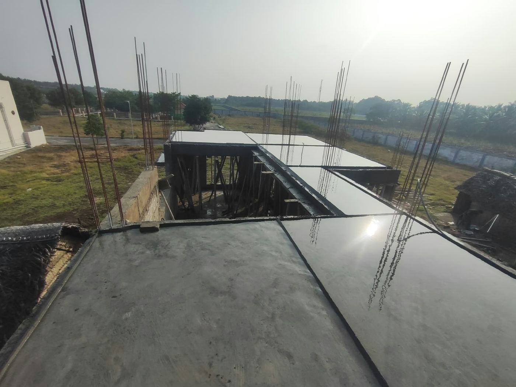
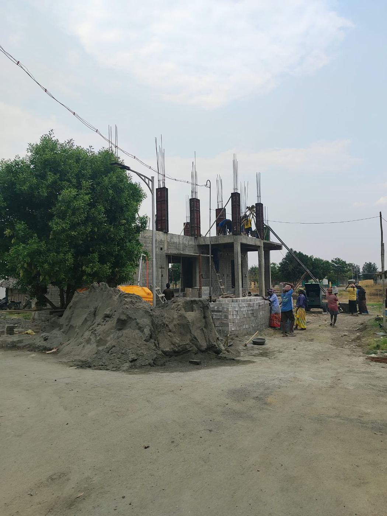
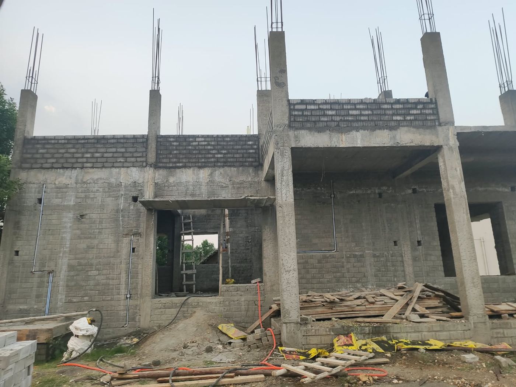
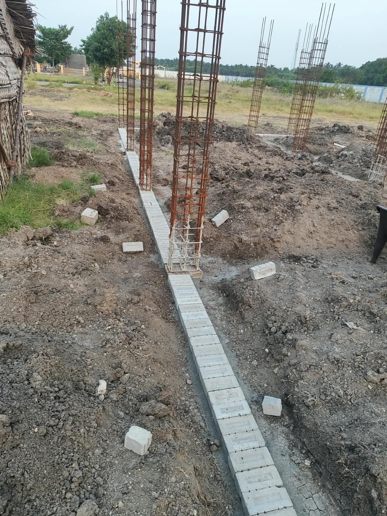
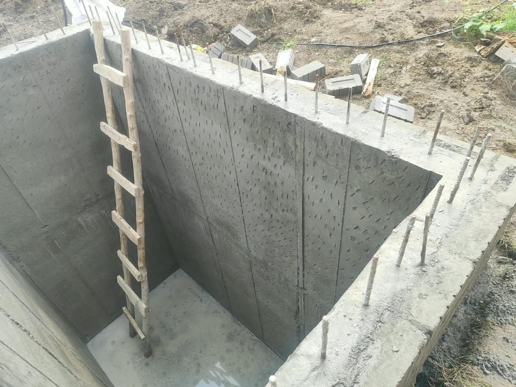
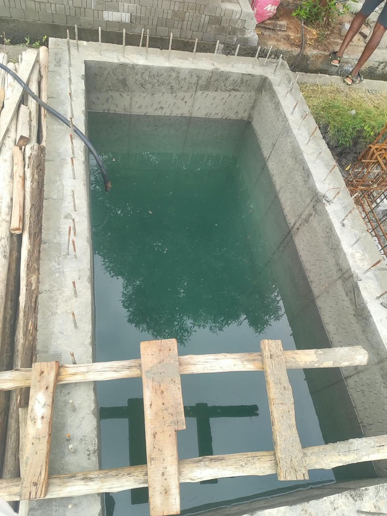
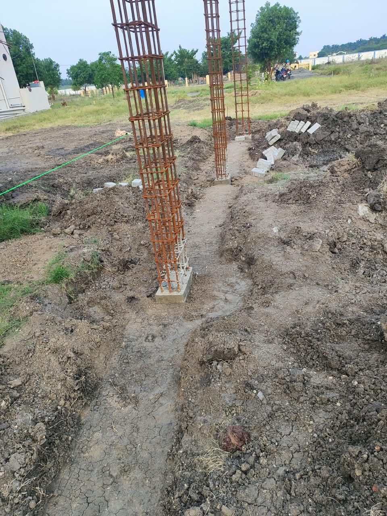
Live From Site — Coimbatore
Our work, stage by stage.
Real progress from our Coimbatore site — from layout and excavation through reinforcement and footing, documented as it happens.
Other Projects
More from across our sites.
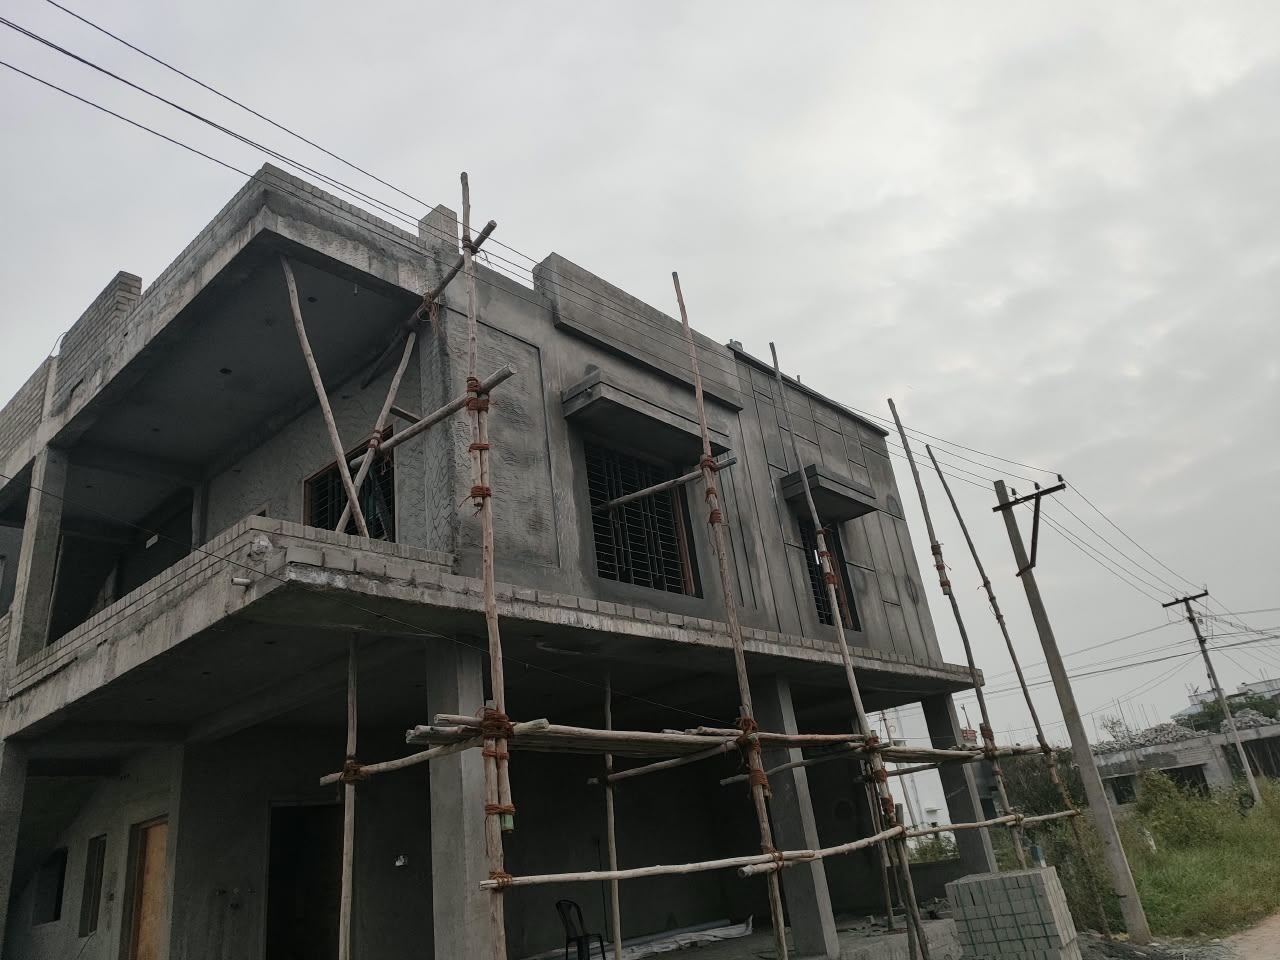
A look at other residential builds at different stages — from structural plastering through to completed elevations.
Elevation Finishing — Tiled Cladding Facade
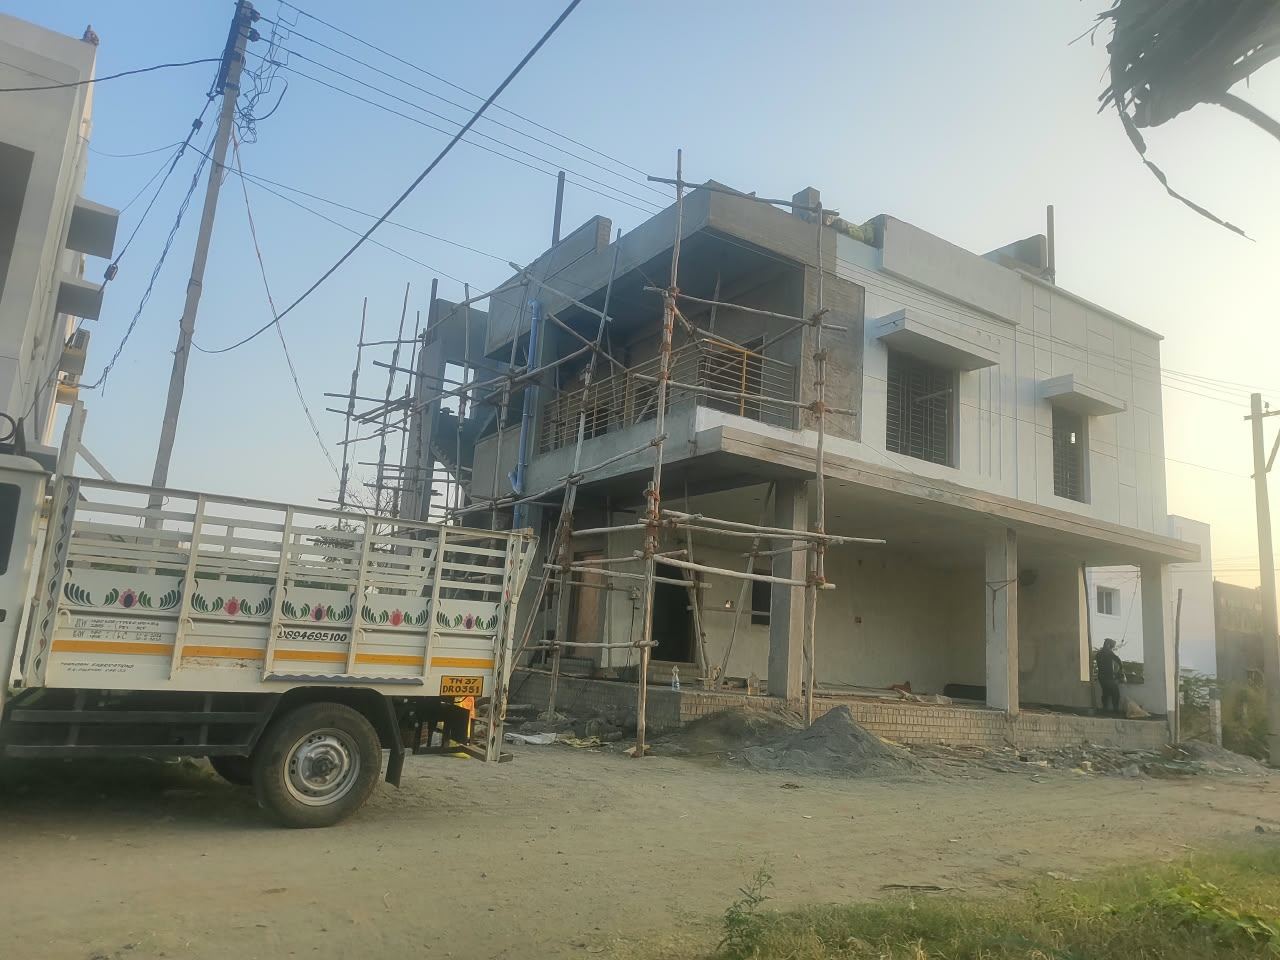
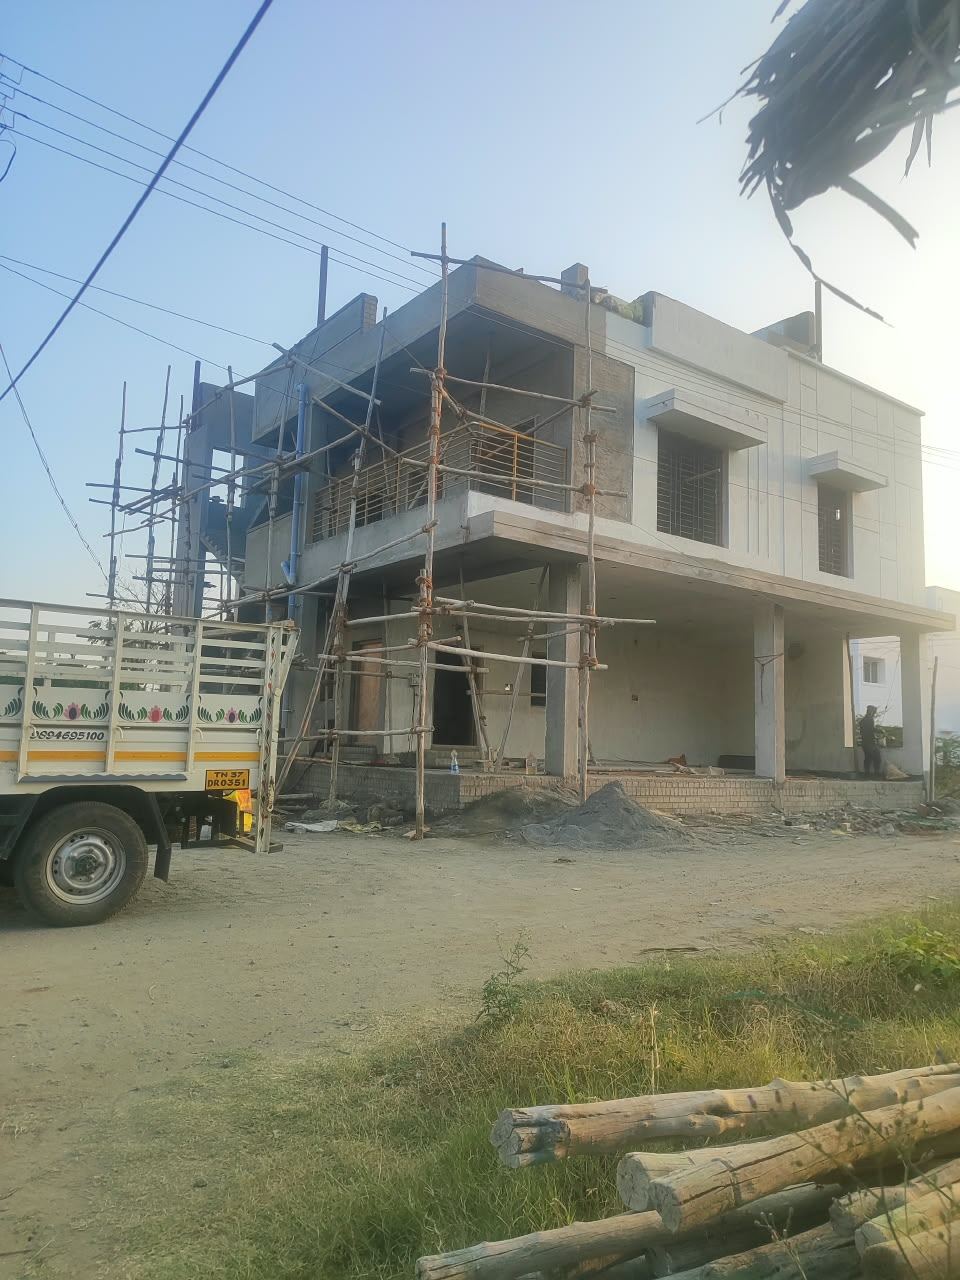
Multi-Storey Residence — Structure Complete
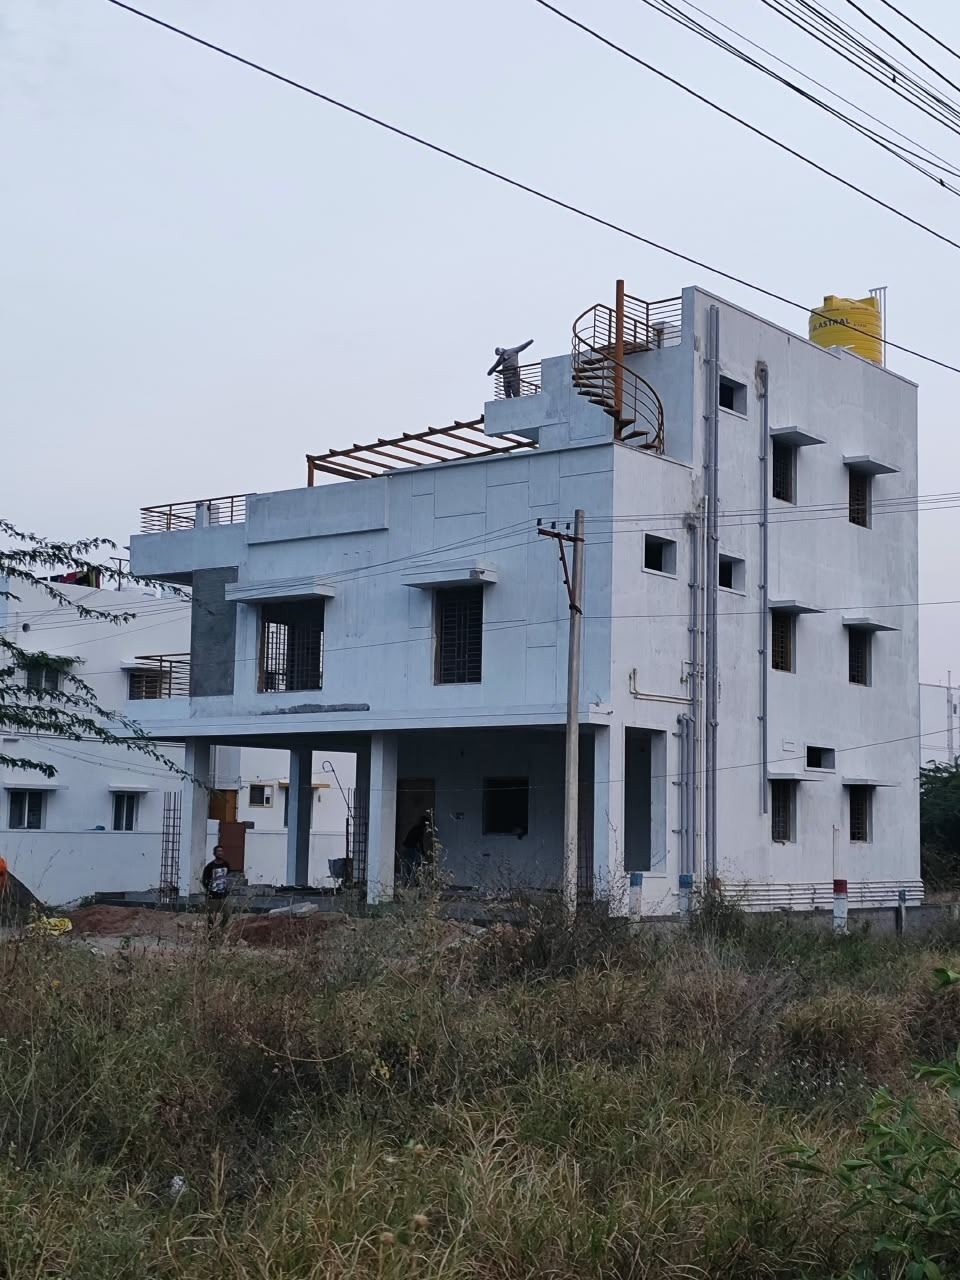
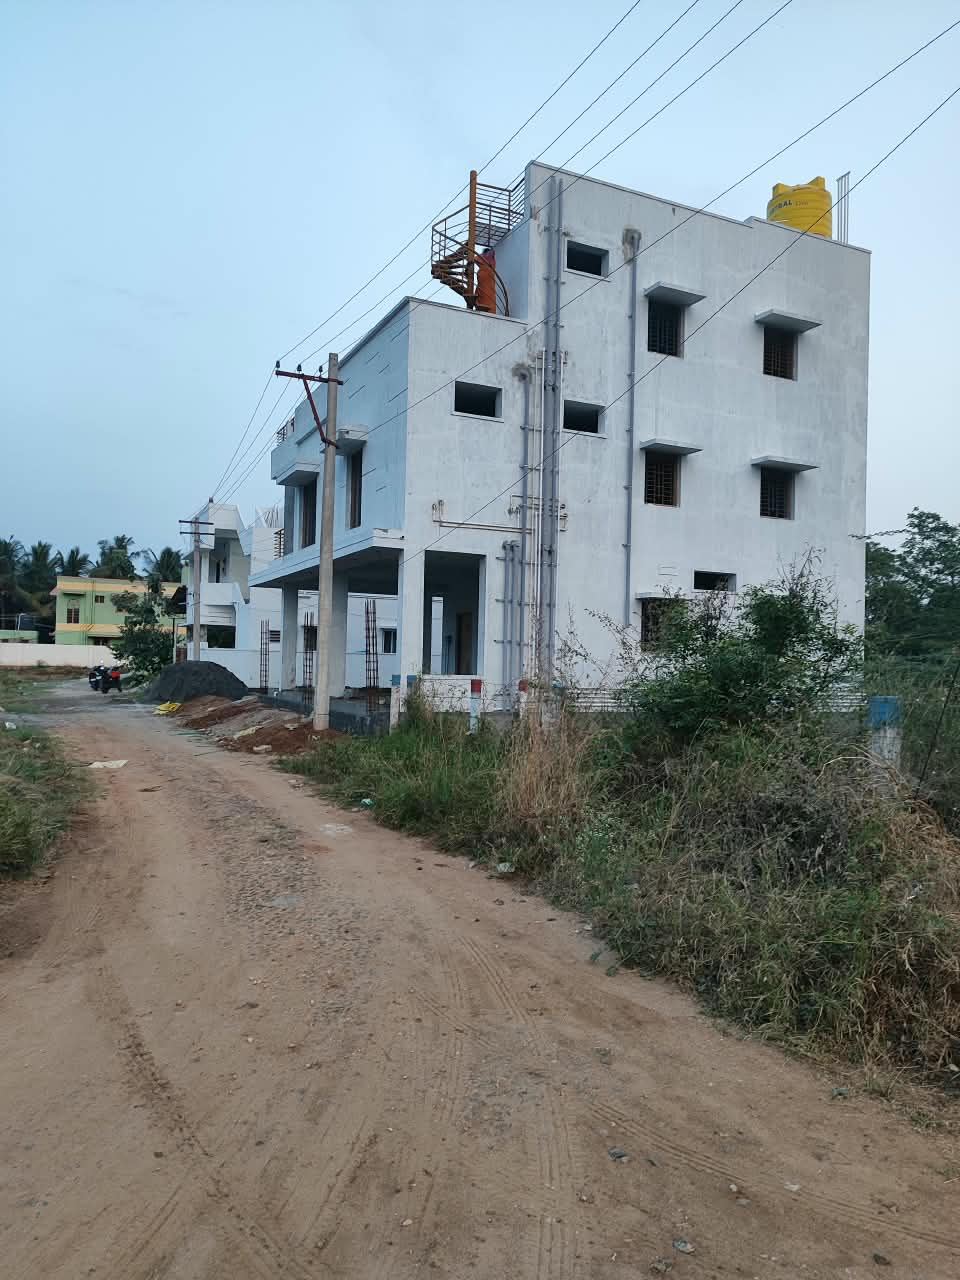
Plastering & Elevation Work
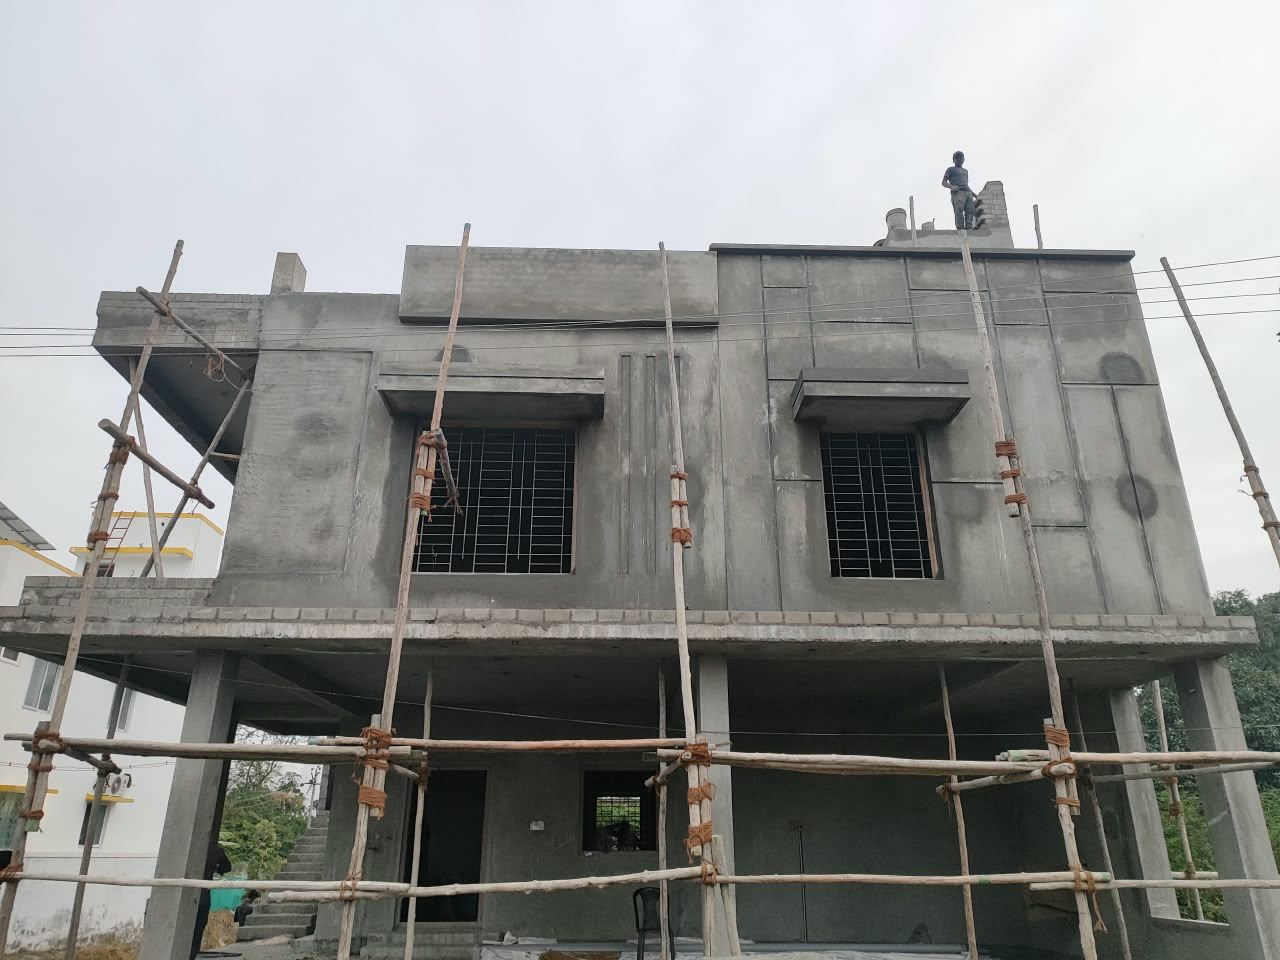
Get In Touch
Start your project with a team that builds on engineering, not guesswork.
- Phone
- +91 99944 82500
- soundararaj61@yahoo.in
- Office
- Coimbatore, Tamil Nadu, India
- Also Building In
- Australia